Save
Ask
Tour
Hide
Share
$839,900
5 Days On Site

5900 Willow Oak Drive
Mebane, NC 27302

For Sale|Single Family Residence|Active
4
Beds
3
Total Baths
3
Full Baths
3,229
SqFt
$260
/SqFt
2006
Built
Subdivision:
Village of the Oaks
County:
Orange
Call Now: 919-612-4492
Is this the listing for you? We can help make it yours.
919-612-4492
5900 Willow Oak Drive5900 Willow Oak Drive5900 Willow Oak Drive5900 Willow Oak Drive
Save
Ask
Tour
Hide
Share

Mortgage Calculator

Monthly Payment (Est.)

Enter an interest rate to see your estimated monthly payment.
Calculator powered by Showcase IDX, a Constellation1 Company. Copyright ©2026 Information is deemed reliable but not guaranteed.

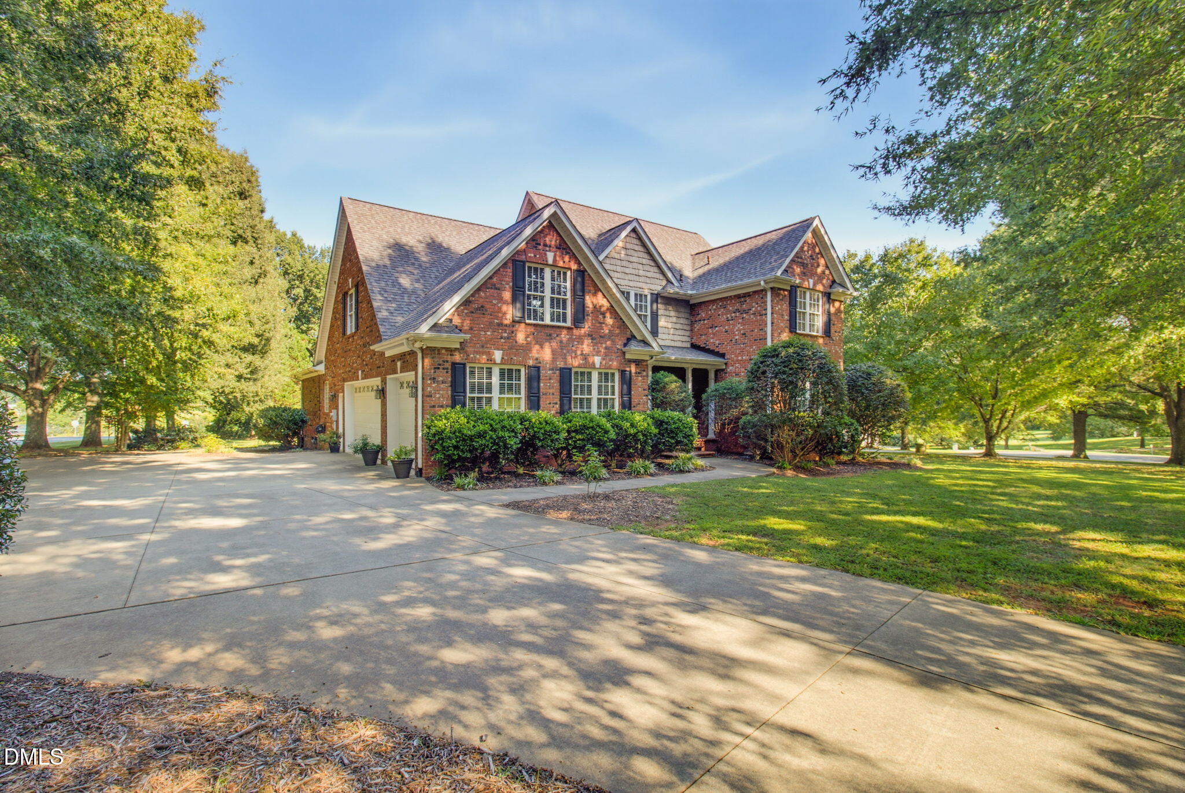
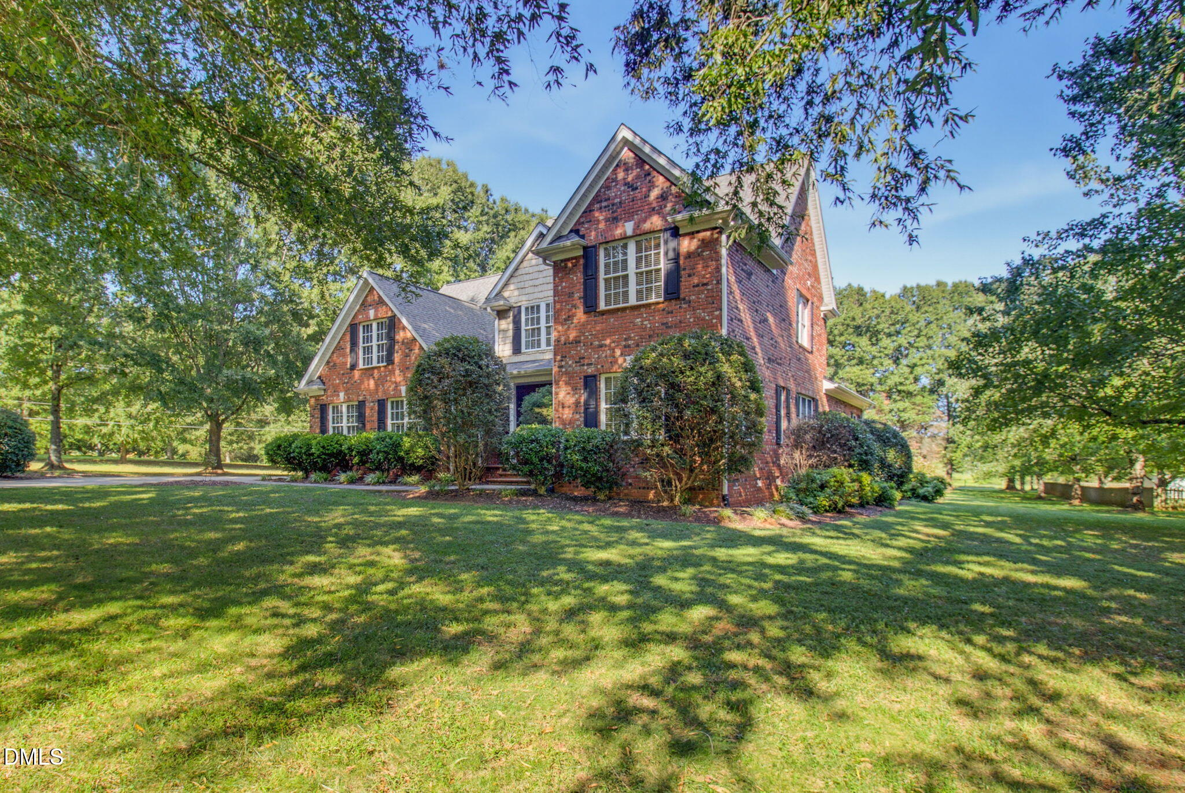
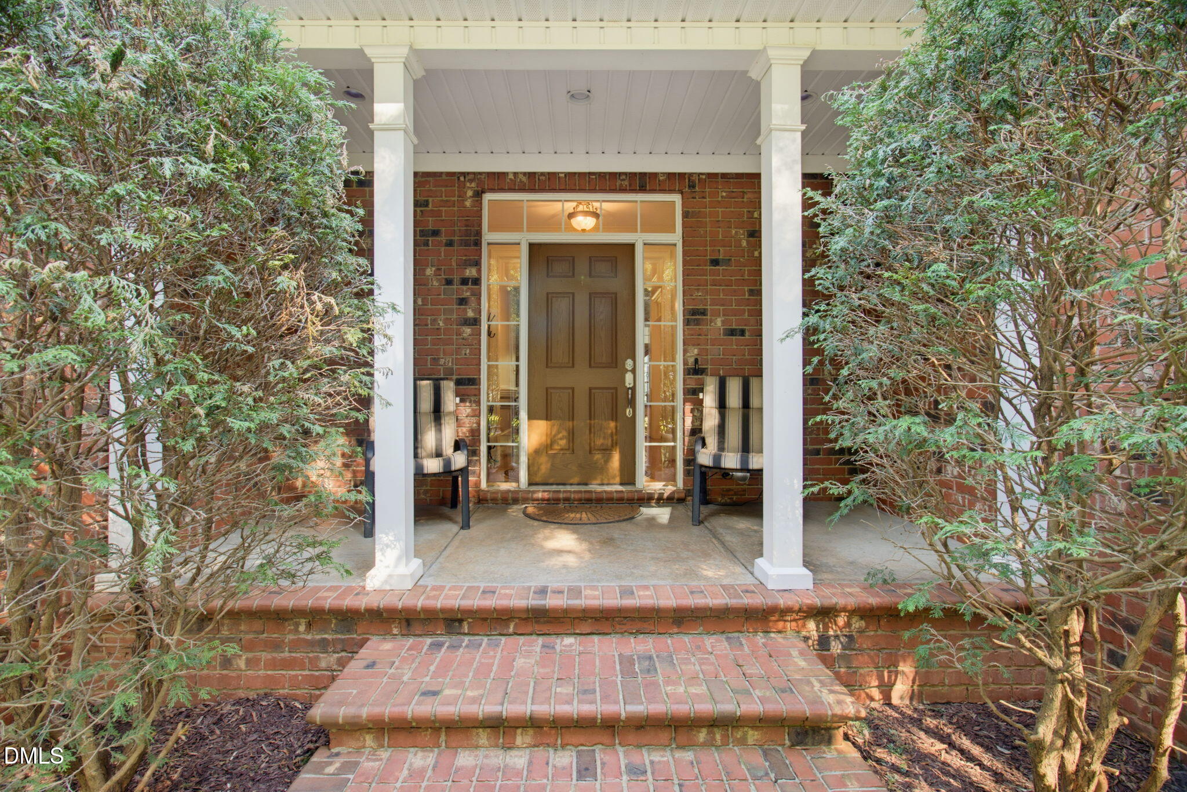
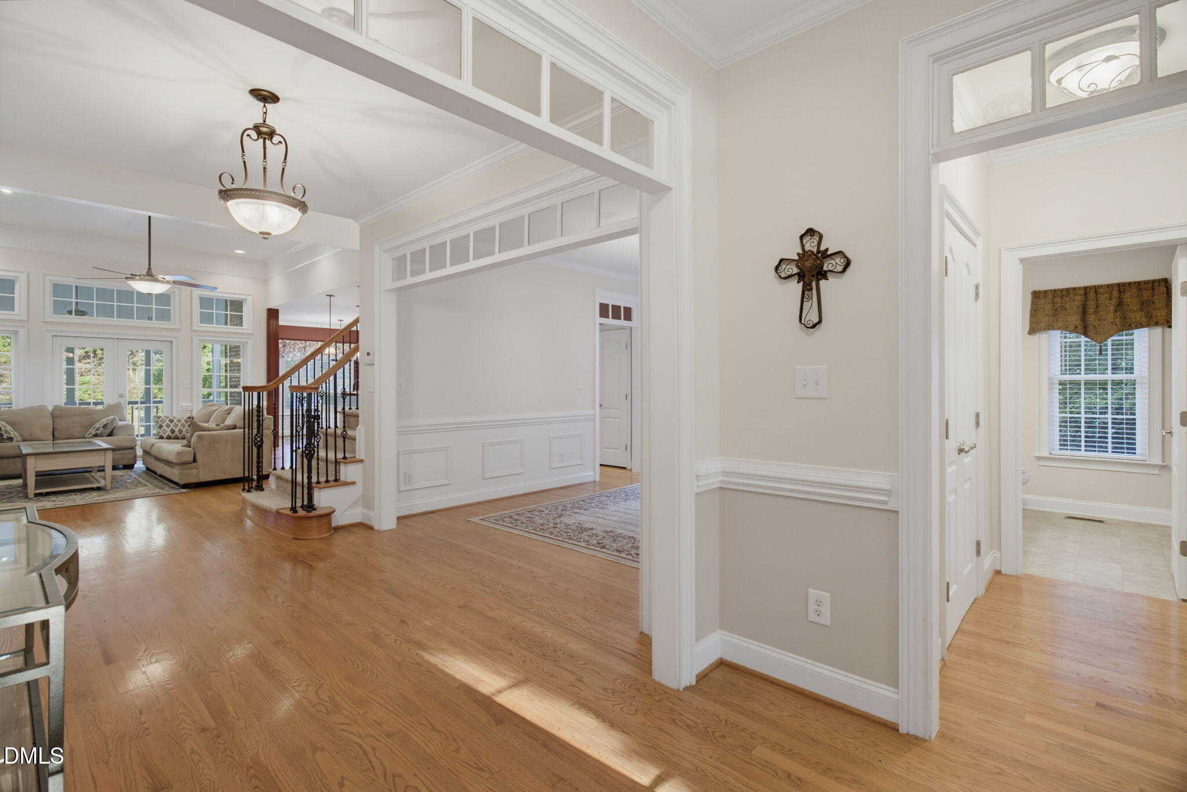
Discover Your Dream Home in the Village of the Oaks! Welcome to this elegant custom home nestled in the charming Village of the Oaks neighborhood. This sprawling 3,229 square foot residence offers an abundance of space and luxury for you and your family to enjoy. Featuring 4 generously-sized bedrooms and 3 exquisite baths, this home promises comfort and sophistication at every corner. The moment you step through the double-foyer entryway, you'll be greeted by the impressive openness of the floor plan, accentuated by the gleaming hardwood floors that grace the main level. The master bedroom, conveniently located on the main level, offers a private sanctuary with its serene ambiance. Enjoy cozy evenings in the family room, where a stunning floor-to-ceiling stone fireplace serves as a captivating focal point, complemented by custom cabinetry for all your storage needs. Work from home effortlessly with the built-in office, designed to enhance productivity while offering a seamless connection to the rest of the living space. Hosting friends and family is a delight with the spacious covered porch, perfect for entertaining or simply enjoying a quiet afternoon. This property offers practical convenience with an oversized 3-car garage, alongside a driveway with ample space for boats or RVs. The enormous 1-acre lot invites endless outdoor activities and landscaping opportunities. Rest easy knowing that the new architectural roof and Generac generator provide additional peace of mind, ensuring comfort and reliability, no matter the season. With no city taxes or HOA fees, you'll have the flexibility to make this dream home truly your own. Ideally located just 15 minutes from Burlington, 20 minutes from Chapel Hill, and 40 minutes from RDU airport, you'll benefit from the perfect balance of serene suburban living with convenient access to city amenities.

Save
Ask
Tour
Hide
Share
Listing Snapshot
Price 
$839,900
Days On Site 
5 Days
Bedrooms 
4
Inside Area (SqFt) 
3,229 sqft
Total Baths 
3
Full Baths 
3
Partial Baths 
N/A
Lot Size 
1 Acre
Year Built 
2006
MLS® Number 
10193363
Status 
Active
Property Tax 
$3,832.61
HOA/Condo/Coop Fees 
N/A
Sq Ft Source 
N/A
Friends & Family
Recent Activity
6 days agoListing first seen on site
6 days agoListing updated with changes from the MLS®
General Features
Acres 
1
Attached Garage 
Yes
Disclosures 
Seller Disclosure
Garage 
Yes
Garage Spaces 
3
Levels 
Two
Parking 
AttachedGarageConcreteOversized
Property Sub Type 
Single Family Residence
Sewer 
Septic Tank
Special Circumstances 
Standard
SqFt Above 
3229
SqFt Total 
3229
Style 
Traditional
Water Source 
Well
Zoning 
AR
Interior Features
Appliances 
DryerDishwasherElectric Water HeaterGas OvenMicrowaveRefrigeratorWasher/Dryer
Basement 
Crawl Space
Cooling 
Electric
Fireplace 
Yes
Fireplace Features 
Living Room
Fireplaces 
1
Flooring 
CarpetCeramic TileHardwood
Heating 
Fireplace(s)Heat PumpPropane Stove
Interior 
BookcasesCeiling Fan(s)High CeilingsKitchen IslandOpen FloorplanPantryRecessed LightingSoaking TubSee RemarksWalk-In Closet(s)
Laundry Features 
Electric Dryer HookupInsideLaundry RoomMain Level
Main Level Bedrooms 
2
Bathroom 2 
Level - Main
Bathroom 3 
Level - Main
Bedroom 2 
Level - Upper
Bedroom 3 
Level - Main
Bedroom 4 
Level - Main
Laundry 
Level - Main
Living Room 
Level - Main
Master Bathroom 
Level - Upper
Master Bedroom 
Level - Upper
Save
Ask
Tour
Hide
Share
Exterior Features
Construction Details 
Brick
Fencing 
None
Patio And Porch 
Front PorchPorch
Roof 
Shingle
Community Features
Community Features 
None
Financing Terms Available 
CashConventionalUSDA LoanVA Loan
Roads 
AsphaltPaved
Schools
School District
Unknown
Elementary School
Orange - Grady Brown Elementary
Middle School
Orange - Gravelly Hill Middle
High School
Orange - Cedar Ridge High
Listing courtesy of Andrea Andrado Ochoa of Collective Realty LLC


Listings that are marked with an icon are provided courtesy of the Triangle MLS, Inc. of North Carolina, Internet Data Exchange Database. Copyright 2026 Triangle MLS, Inc. of North Carolina. All rights reserved.

Last checked: 2026-09-23 09:14 AM UTC

Neighborhood & Commute
Source: Walkscore
Disclosure: Community information and market data powered by Constellation Data Labs. Information is deemed reliable but not guaranteed.
Save
Ask
Tour
Hide
Share