Save
Ask
Tour
Hide
Share
$5,495,000
119 Days On Site

5301 Inglewood Lane
Raleigh, NC 27609

For Sale|Single Family Residence|Active
4
Beds
7
Total Baths
5
Full Baths
2
Partial Baths
6,486
SqFt
$847
/SqFt
2026
Built
Subdivision:
North Hills Estates
County:
Wake
Call Now: 919-612-4492
Is this the listing for you? We can help make it yours.
919-612-4492
5301 Inglewood Lane5301 Inglewood Lane5301 Inglewood Lane5301 Inglewood Lane
Save
Ask
Tour
Hide
Share

Mortgage Calculator

Monthly Payment (Est.)

Enter an interest rate to see your estimated monthly payment.
Calculator powered by Showcase IDX, a Constellation1 Company. Copyright ©2026 Information is deemed reliable but not guaranteed.

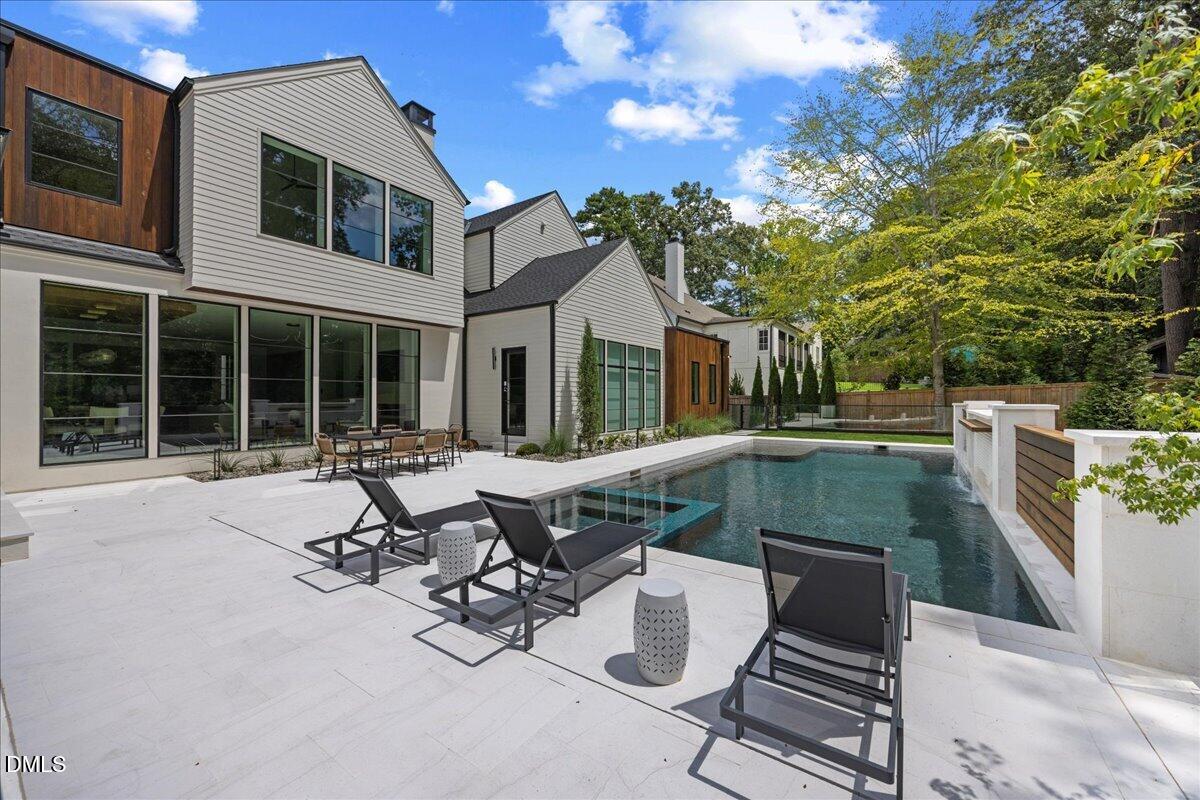
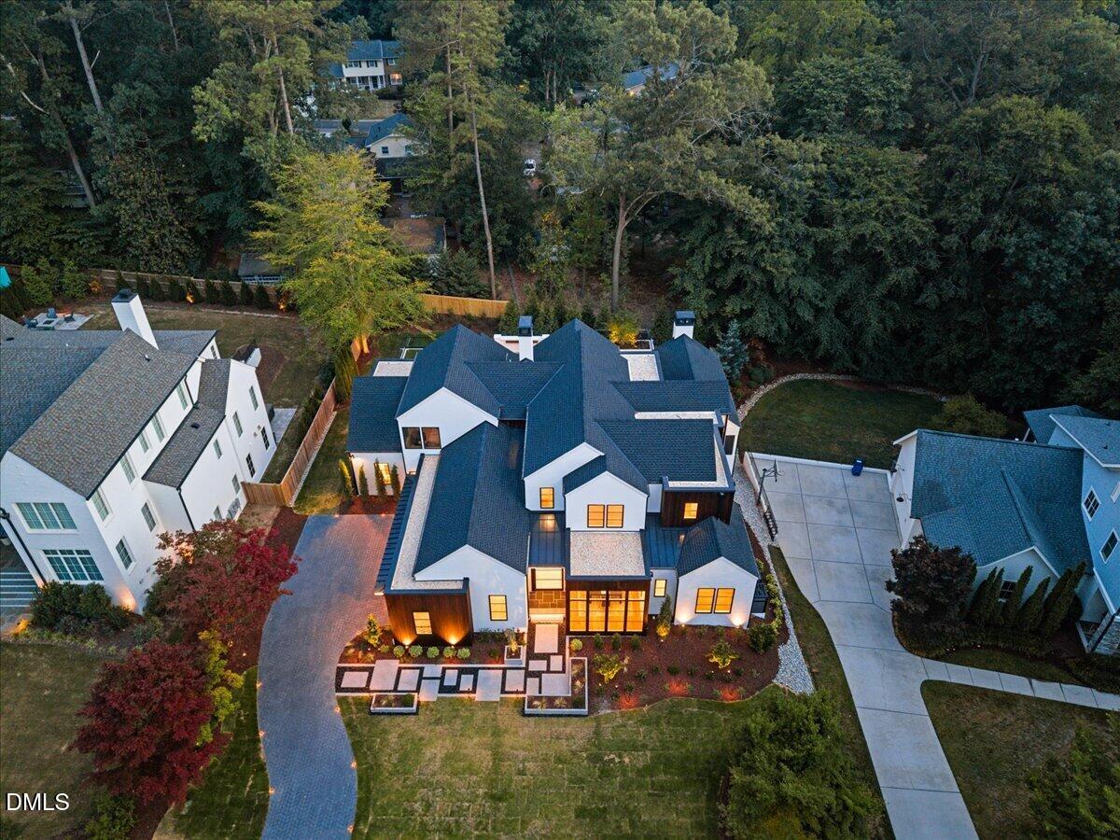
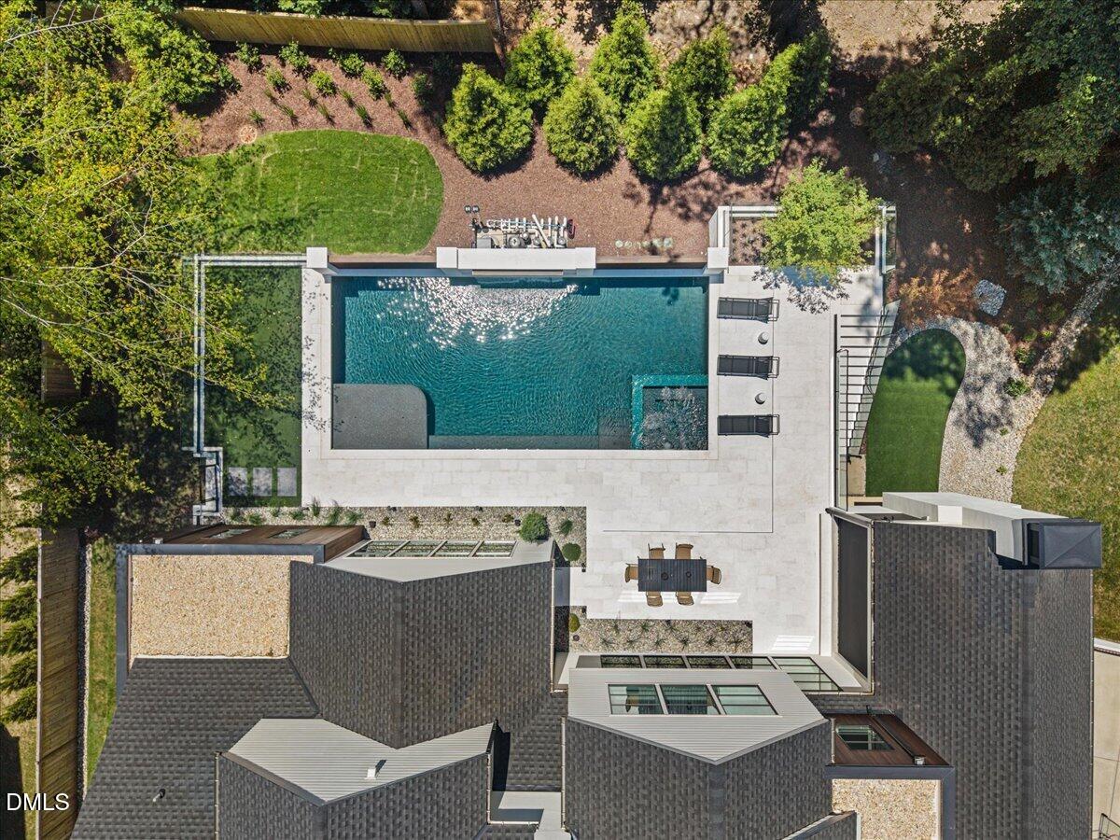
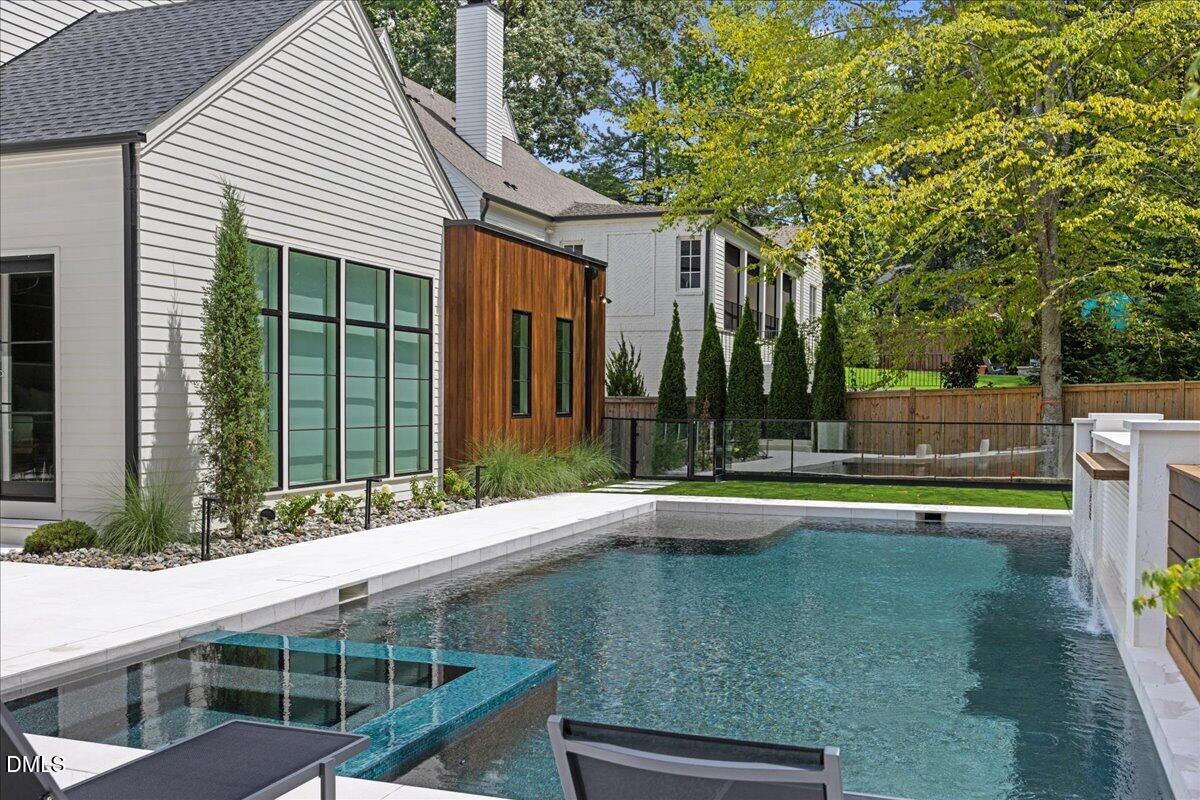
2026 Parade of Homes Bronze Award winner at 5301 Inglewood Lane in the North Hills area of Raleigh, NC. The judges gave the home a special feature award for its lighting package. Built by Midtown Custom Homes, this organic modern luxury home offers a heated saltwater pool and spa, a private theater, a dedicated wellness level with Finnleo sauna, and an en-suite bath for every bedroom. Control4 smart home automation, Lutron motorized shades, integrated audio and the full AV package convey with the home, along with a builder warranty. Custom walnut millwork and Taj Mahal Quartzite finishes run throughout. A 10-foot glass and steel pivot door opens to a gallery foyer and oversized tile flooring that flows into wide plank white oak floors in the main level bedrooms. The living and dining room has floor-to-ceiling pool views, a reverse tray ceiling with gold accents, and a corner stucco fireplace with reeded walnut hearth. The chef's kitchen centers on a waterfall island over 10 feet long with paneled Fulgor Milano appliances, including 36" refrigerator and 36" freezer columns, a 48" dual-fuel range with griddle, built in steam/convection oven, built in microwave, a built-in espresso machine and a wine cooler. A full scullery adds a second refrigerator and dishwasher. The main level wet bar adds an ice maker dual zone full size wine fridge, refrigerator drawers and lighted display shelving. The main level also includes an executive office with Zoom wall, a zero-entry guest suite, and a mudroom with Phillip Jeffries wallcovering, lockers, an Elkay chilled water bottle filler and a powder room. The primary suite has a vaulted ceiling, reeded walnut headboard wall and direct outdoor access to the pool. Heated floors run through the spa bath and dressing room. The bath includes a Kohler zero-entry steam shower with Bluetooth, rain head and body sprays, a 67" freestanding soaking tub, Kallista fixtures and dual floating vanities. The dressing room features a walnut island with lighted jewelry display and illuminated glass cabinetry, and it connects directly to the laundry room. A floating glass staircase leads upstairs to and additional two bedroom suites with walk-in closets and a vaulted rec room with wet bar and surround sound. The private theater offers a 160" screen, concession bar, faux suede walls, motorized blackout shades, golf simulator prewiring and oversized conditioned storage. The wellness level has a home gym with mirror wall and epoxy floors, the sauna, a beverage station, a full bath and a mud bench that also serves as a changing area a pool bath. It opens to a covered patio with outdoor shower, 96" Big Ass fan, turf and cold plunge connection. Outside, the pool has a waterfall feature, travertine deck and glass railing. The screened porch has Phantom retractable screens, an Isokern fireplace, infrared heaters, a TV, a U-shaped serving bar and a built in Sedona grill with rotisserie and sear station. The property also offers a herringbone paver drive, a 3-car garage, Zeon zoysia lawn, landscape uplighting, outdoor speakers for entertaining, irrigation, and prewiring for a Generac generator and a security system.

Save
Ask
Tour
Hide
Share
Listing Snapshot
Price 
$5,495,000
Days On Site 
119 Days
Bedrooms 
4
Inside Area (SqFt) 
6,486 sqft
Total Baths 
7
Full Baths 
5
Partial Baths 
2
Lot Size 
0.38 Acres
Year Built 
2026
MLS Number 
10176606
Status 
Active
Property Tax 
$6,278.38
HOA/Condo/Coop Fees 
N/A
Sq Ft Source 
N/A
Friends & Family
Recent Activity
yesterdayPrice changed to $5,495,000
yesterdayListing updated with changes from the MLS
4 months agoListing first seen on site
General Features
Acres 
0.38
Attached Garage 
Yes
Foundation 
Block
Garage 
Yes
Garage Spaces 
3
Levels 
Three Or More
Parking 
AttachedGarageGarage Faces SideGarage Door OpenerInside Entrance
Parking Spaces 
5
Property Condition 
New Construction
Property Sub Type 
Single Family Residence
Sewer 
Public SewerSeptic Tank
Special Circumstances 
Standard
SqFt Above 
5721
SqFt Below 
765
SqFt Total 
6486
Style 
ContemporaryModernTransitional
Utilities 
Electricity ConnectedNatural Gas ConnectedWater ConnectedSewer Connected
Water Source 
Public
Interior Features
Appliances 
Bar FridgeBuilt-In FreezerBuilt-In RefrigeratorConvection OvenDisposalDishwasherFree-Standing Gas RangeIce MakerMicrowaveRefrigeratorTankless Water HeaterWine Refrigerator
Basement 
Crawl SpaceDaylightExterior EntryFinishedInterior EntryWalk-Out Access
Cooling 
Central Air
Fireplace 
Yes
Fireplace Features 
GasLiving RoomOutside
Fireplaces 
2
Flooring 
CarpetConcreteHardwoodOtherSee RemarksTile
Heating 
Heat Pump
Interior 
BarBreakfast BarBuilt-in FeaturesBookcasesCeiling Fan(s)ChandelierEntrance FoyerEat-in KitchenNatural WoodworkOpen FloorplanPantrySmart HomeSmart ThermostatSound SystemTray Ceiling(s)Vaulted Ceiling(s)Wet BarWalk-In Closet(s)Master Downstairs
Laundry Features 
Laundry RoomMain LevelSink
Main Level Bedrooms 
2
Bedroom 2 
Dimensions - 11.6 x 12.11Level - Main
Bedroom 3 
Dimensions - 13.1 x 13.1Level - Second
Bedroom 4 
Dimensions - 14.5 x 15.1Level - Second
Dining Room 
Dimensions - 11.0 x 21.5Level - Main
Entrance Hall 
Dimensions - 7.3 x 10.5Level - Main
Exercise Room 
Dimensions - 20.2 x 15.2Level - Basement
Family Room 
Dimensions - 18.6 x 19.5Level - Second
Kitchen 
Dimensions - 26.8 x 17.6Level - Main
Laundry 
Dimensions - 15.2 x 7.1Level - Main
Living Room 
Dimensions - 18.1 x 21.5Level - Main
Master Bathroom 
Dimensions - 15.0 x 17.6Level - Main
Master Bedroom 
Dimensions - 21.0 x 19.1Level - Main
Office 
Dimensions - 12.9 x 15.9Level - MainDescription - Study
Other 
Dimensions - 8.2 x 13.1Level - SecondDescription - Bar in Family Room
Save
Ask
Tour
Hide
Share
Exterior Features
Construction Details 
Fiber CementOtherStuccoWood Siding
Exterior 
BarbecueGas GrillLightingOutdoor GrillPrivate YardRain Gutters
Fencing 
Back YardFenced
Lot Features 
Back YardCity LotFront YardLandscapedPrivateWooded
Patio And Porch 
PatioRear PorchScreened
Pool Features 
HeatedIn GroundSalt WaterPrivate
Private Pool 
Yes
Road Frontage 
City Street
Roof 
Shingle
Community Features
Financing Terms Available 
CashConventionalVA Loan
Schools
School District
Unknown
Elementary School
Wake - Brooks Elementary
Middle School
Wake - Carroll Middle
High School
Wake - Sanderson High
Listing courtesy of Jenny Hensley of Luxe Residential, LLC


Listings that are marked with an icon are provided courtesy of the Triangle MLS, Inc. of North Carolina, Internet Data Exchange Database. Copyright 2026 Triangle MLS, Inc. of North Carolina. All rights reserved.

Last checked: 2026-10-23 04:44 PM UTC

Neighborhood & Commute
Source: Walkscore
Disclosure: Community information and market data powered by Constellation Data Labs. Information is deemed reliable but not guaranteed.
Save
Ask
Tour
Hide
Share