Save
Ask
Tour
Hide
Share
$3,100,000
249 Days On Site

4829 Yadkin Drive
Raleigh, NC 27609

For Sale|Single Family Residence|Active
5
Beds
5
Total Baths
4
Full Baths
1
Partial Bath
4,607
SqFt
$673
/SqFt
2027
Built
Subdivision:
North Hills
County:
Wake
Call Now: 919-612-4492
Is this the listing for you? We can help make it yours.
919-612-4492
4829 Yadkin Drive4829 Yadkin Drive
Save
Ask
Tour
Hide
Share

Mortgage Calculator

Monthly Payment (Est.)

Enter an interest rate to see your estimated monthly payment.
Calculator powered by Showcase IDX, a Constellation1 Company. Copyright ©2026 Information is deemed reliable but not guaranteed.

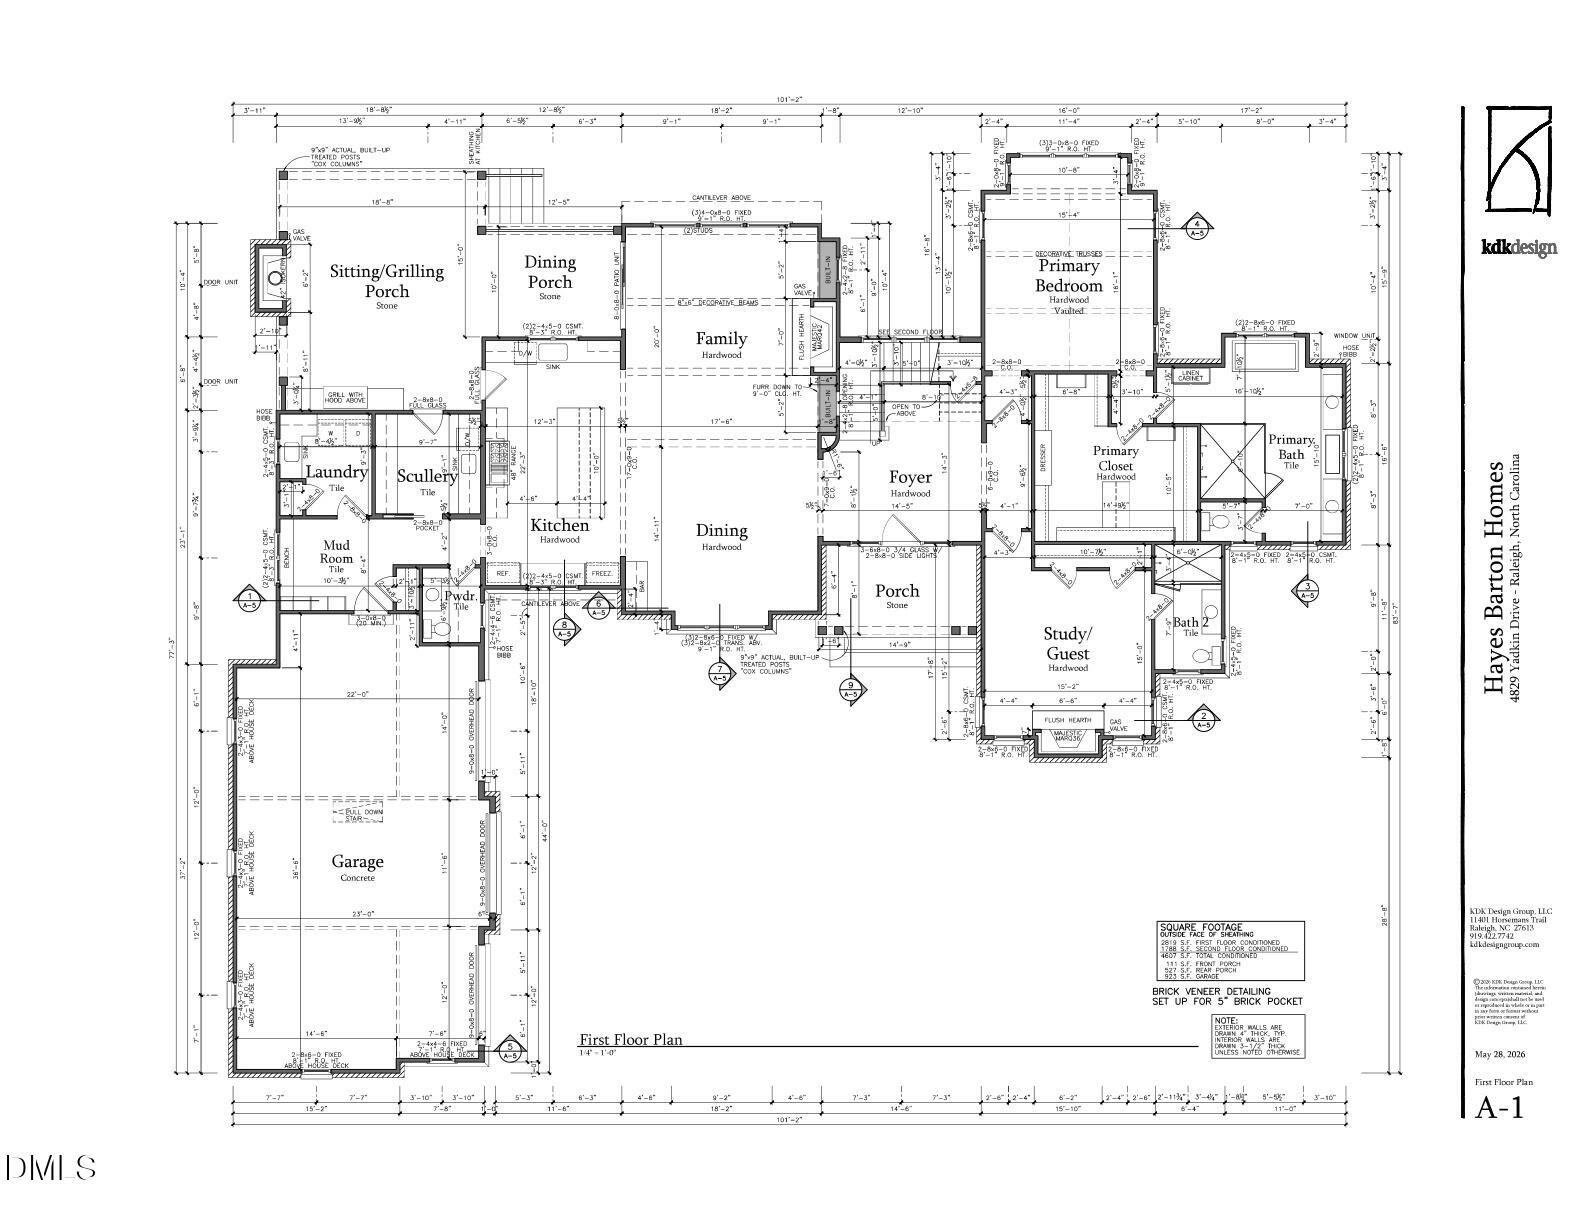
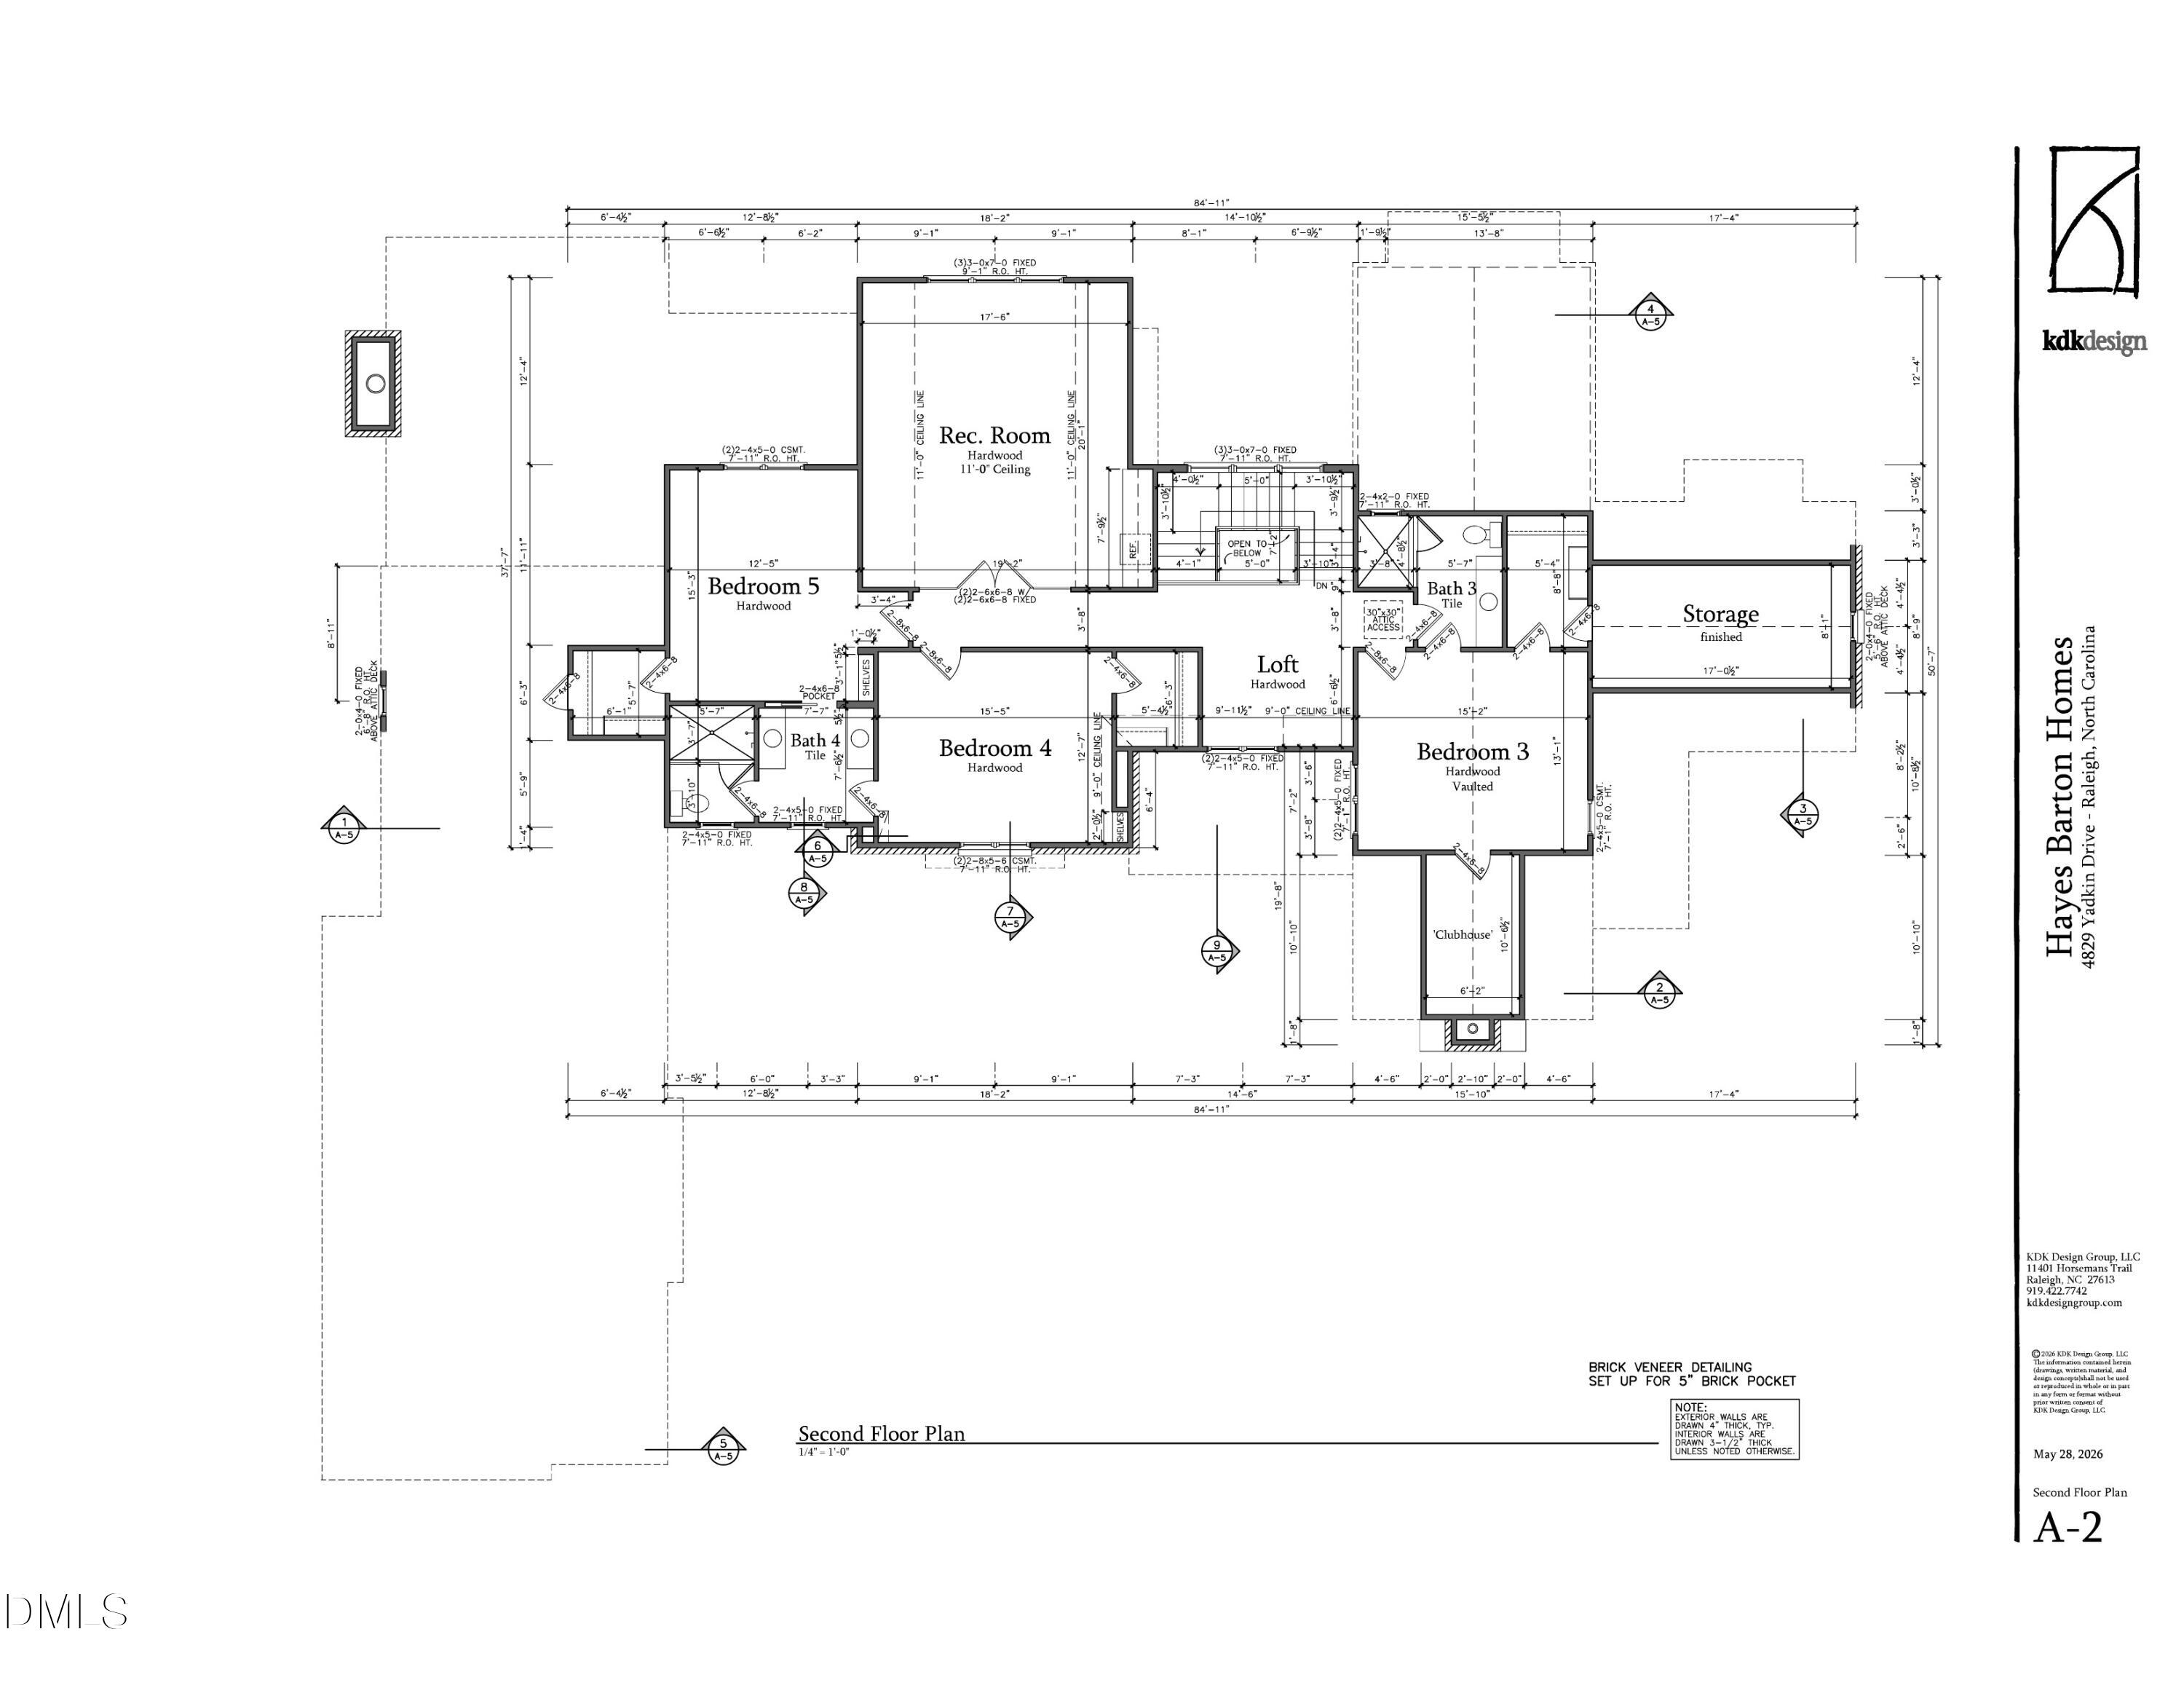
Situated in the heart of North Hills, Hayes Barton Homes presents an exceptional opportunity for luxury new construction in one of Raleigh's most desirable neighborhoods. Drawing on over 30 years of experience, Hayes Barton has envisioned a home that complements its setting, collaborating with a renowned architect and interior designer to create a thoughtfully designed residence featuring timeless architecture, striking rooflines, elegant masonry details, and a three-car garage. The well-conceived floor plan offers an ideal balance of everyday living and entertaining, featuring a spacious main-level primary suite, separate guest suite or study, and an open kitchen, dining, and family room complemented by a scullery. Multiple outdoor living spaces, including a dining porch and sitting/grilling porch, provide wonderful opportunities for entertaining. Upstairs, three additional bedrooms, a recreation room, and a loft offer flexibility for family and guests. Ideally situated within walking distance of the shopping, dining, and entertainment at North Hills, this home combines exceptional design, quality construction, and one of Raleigh's most desirable locations.

Save
Ask
Tour
Hide
Share
Listing Snapshot
Price 
$3,100,000
Days On Site 
249 Days
Bedrooms 
5
Inside Area (SqFt) 
4,607 sqft
Total Baths 
5
Full Baths 
4
Partial Baths 
1
Lot Size 
0.38 Acres
Year Built 
2027
MLS Number 
10153491
Status 
Active
Property Tax 
$6,139.81
HOA/Condo/Coop Fees 
N/A
Sq Ft Source 
N/A
Friends & Family
Recent Activity
8 months agoListing first seen on site
8 months agoListing updated with changes from the MLS
General Features
Acres 
0.38
Attached Garage 
Yes
Garage 
Yes
Garage Spaces 
2
Parking 
AttachedGarage
Property Condition 
New Construction
Property Sub Type 
Single Family Residence
Sewer 
Public Sewer
Special Circumstances 
Standard
SqFt Above 
4607
SqFt Total 
4607
Style 
TraditionalTransitional
Water Source 
Public
Zoning 
R-4
Interior Features
Basement 
Crawl Space
Cooling 
Central Air
Flooring 
HardwoodTile
Heating 
Forced AirNatural Gas
Main Level Bedrooms 
1
Master Bedroom 
Level - Main
Save
Ask
Tour
Hide
Share
Exterior Features
Construction Details 
Brick VeneerFiber Cement
Lot Features 
City LotCorner Lot
Roof 
Shingle
Community Features
Financing Terms Available 
CashConventional
Schools
School District
Unknown
Elementary School
Wake - Brooks Elementary
Middle School
Wake - Carroll Middle
High School
Wake - Sanderson High
Listing courtesy of Wilson Crow of RE/MAX Capital


Listings that are marked with an icon are provided courtesy of the Triangle MLS, Inc. of North Carolina, Internet Data Exchange Database. Copyright 2026 Triangle MLS, Inc. of North Carolina. All rights reserved.

Last checked: 2026-11-22 05:25 PM UTC

Neighborhood & Commute
Source: Walkscore
Disclosure: Community information and market data powered by Constellation Data Labs. Information is deemed reliable but not guaranteed.
Save
Ask
Tour
Hide
Share